
Three systems. Nine steps. Under four hours.
Estia Homes assembles by three people, with no skilled labor. A balance of repeated and modular parts keeps the system efficient to produce and responsive to any site.
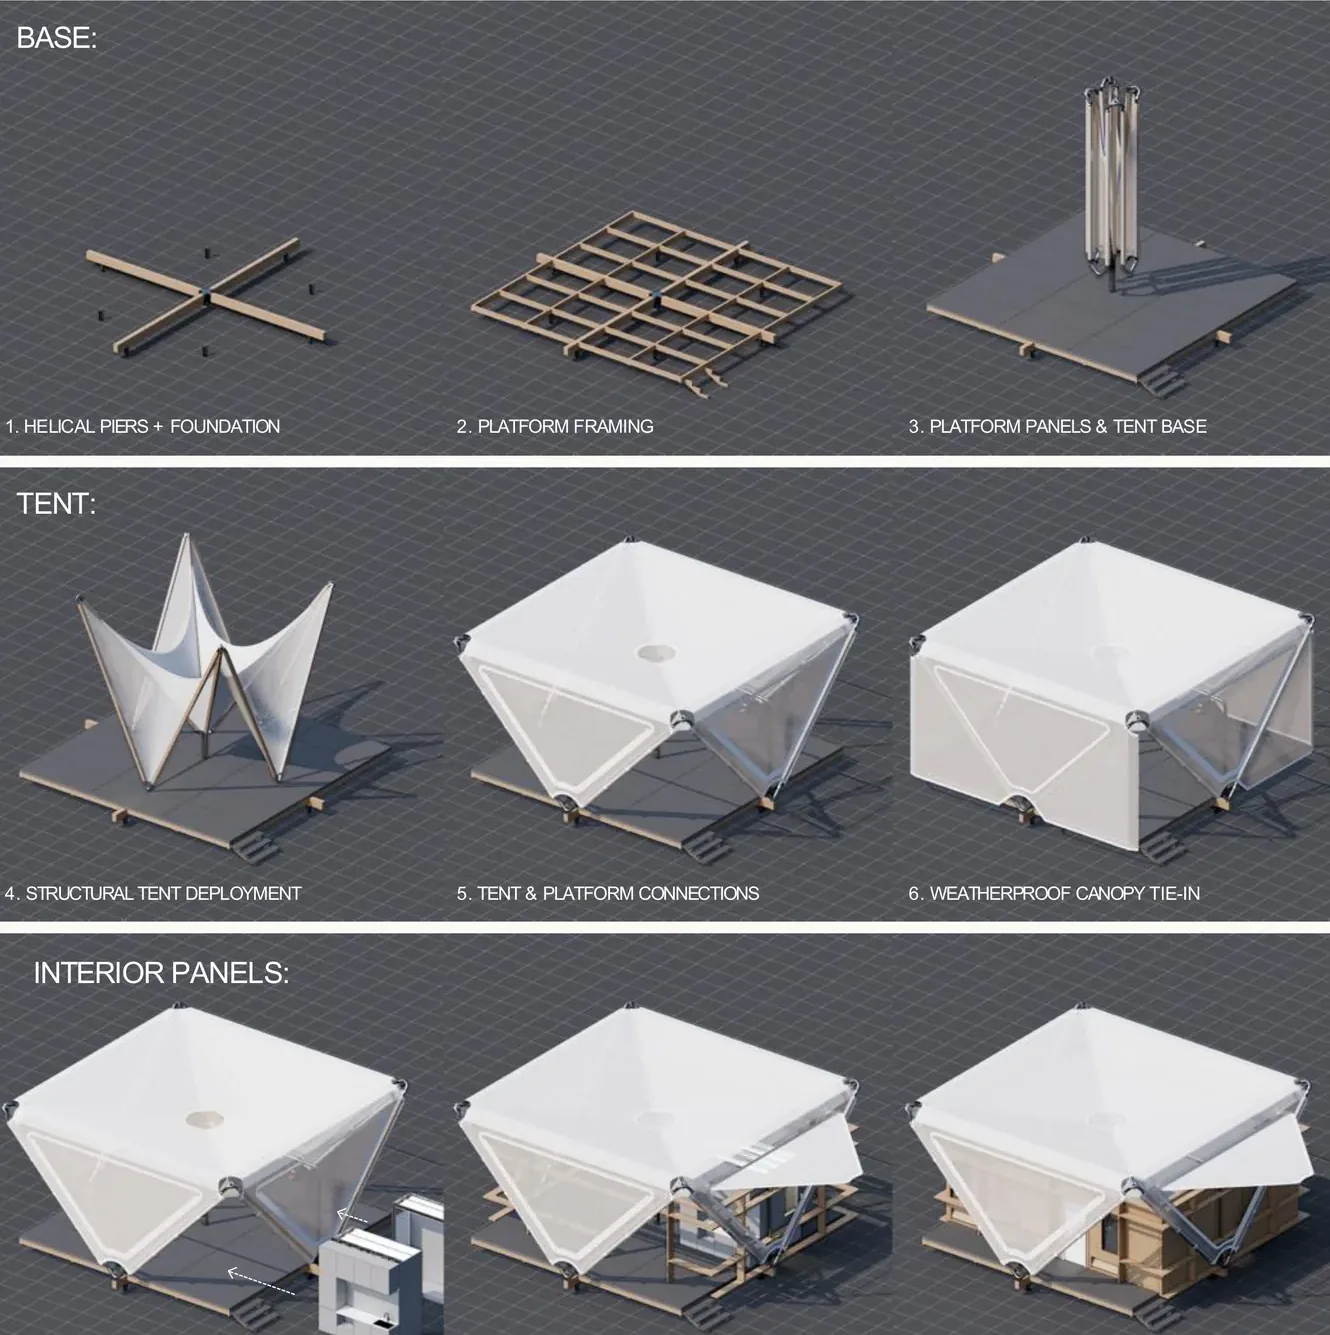
First, a raised and level floor.
No excavation. The home starts by lifting itself off unstable ground.
Helical piers
Adjustable helical piers screw directly into the ground and level the structure over uneven or flood-prone terrain.
Platform framing
A lightweight structural frame spans the piers, forming the deck and floor structure.
Platform panels & canopy base
Floor panels lock onto the frame and the canopy base is fixed, readying the platform for the shell.
Then, the shell unfolds.
The folding frame expands like an umbrella and the canopy ties in, weathertight.
Structural canopy deployment
The pre-jointed folding frame is raised and expanded from a compact bundle into the full structural canopy.
Canopy & platform connections
The frame is fixed to the platform, tensioning the structure and anchoring it against wind.
Weatherproof canopy tie-in
The outer skin is secured over the frame and sealed, closing the home against rain, snow, and sun.
Finally, a home takes shape inside.
Pre-built panels turn the shell into a complete, private dwelling.
Kitchen + bathroom units
Pre-built wet-wall units, kitchen and bathroom, slot into place with plumbing and fittings integrated.
Interior wall framing
The inner frame and partition framing divide the space into living, sleeping, and service zones.
Interior wall panels
Interior panels complete the walls, finishing the home.
Three people. Under four hours. A finished home.
The shelter can be assembled by a team of three people in under four hours, no contractors, no site preparation.
Designed for the hardest places on earth.
The same double-skin system that assembles in four hours keeps families warm in the snow and cool in the sun, passively, without mechanical heating or cooling.