
A real home.
A new beginning.
Estia Homes is a rapidly deployable, all-climate shelter system that turns emergency camps into dignified communities, assembled by three people in under four hours, built to last a decade.
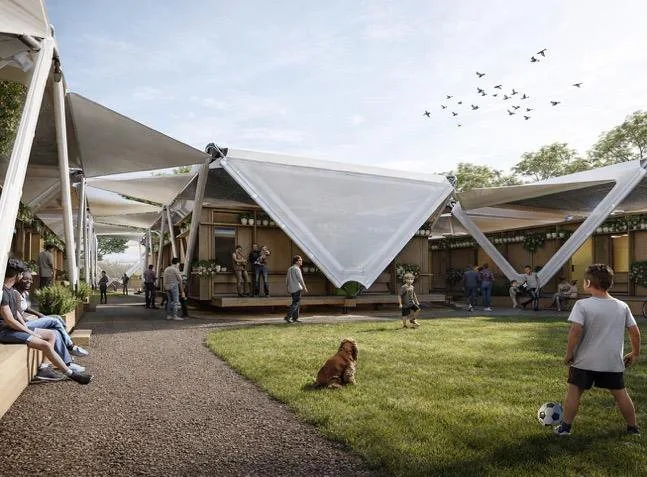
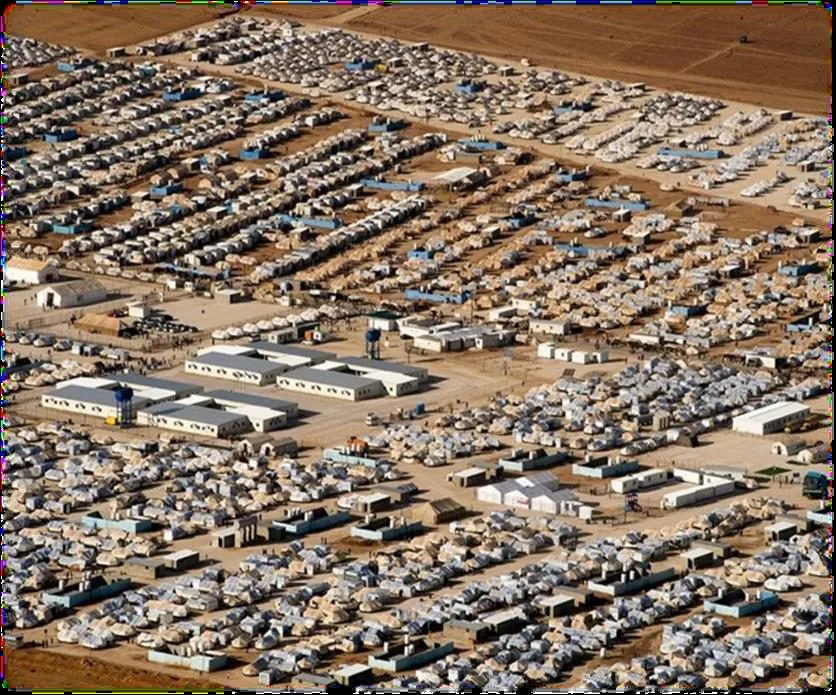
Camps meant for months become cities for a generation.
Standard-issue tents are designed for warm, dry, short-term use. But global displacement is rising, camp lifecycles are lengthening, and climate extremes are intensifying. Tents fail against heat, snow, rain, and wind, and informal camps concentrate fire risk, disease, and few paths to education or work.
The result is a widening gap between what emergency shelter delivers and what displaced families actually need: safety, stability, and a foundation to rebuild.
We don't build boxes. We build homes.
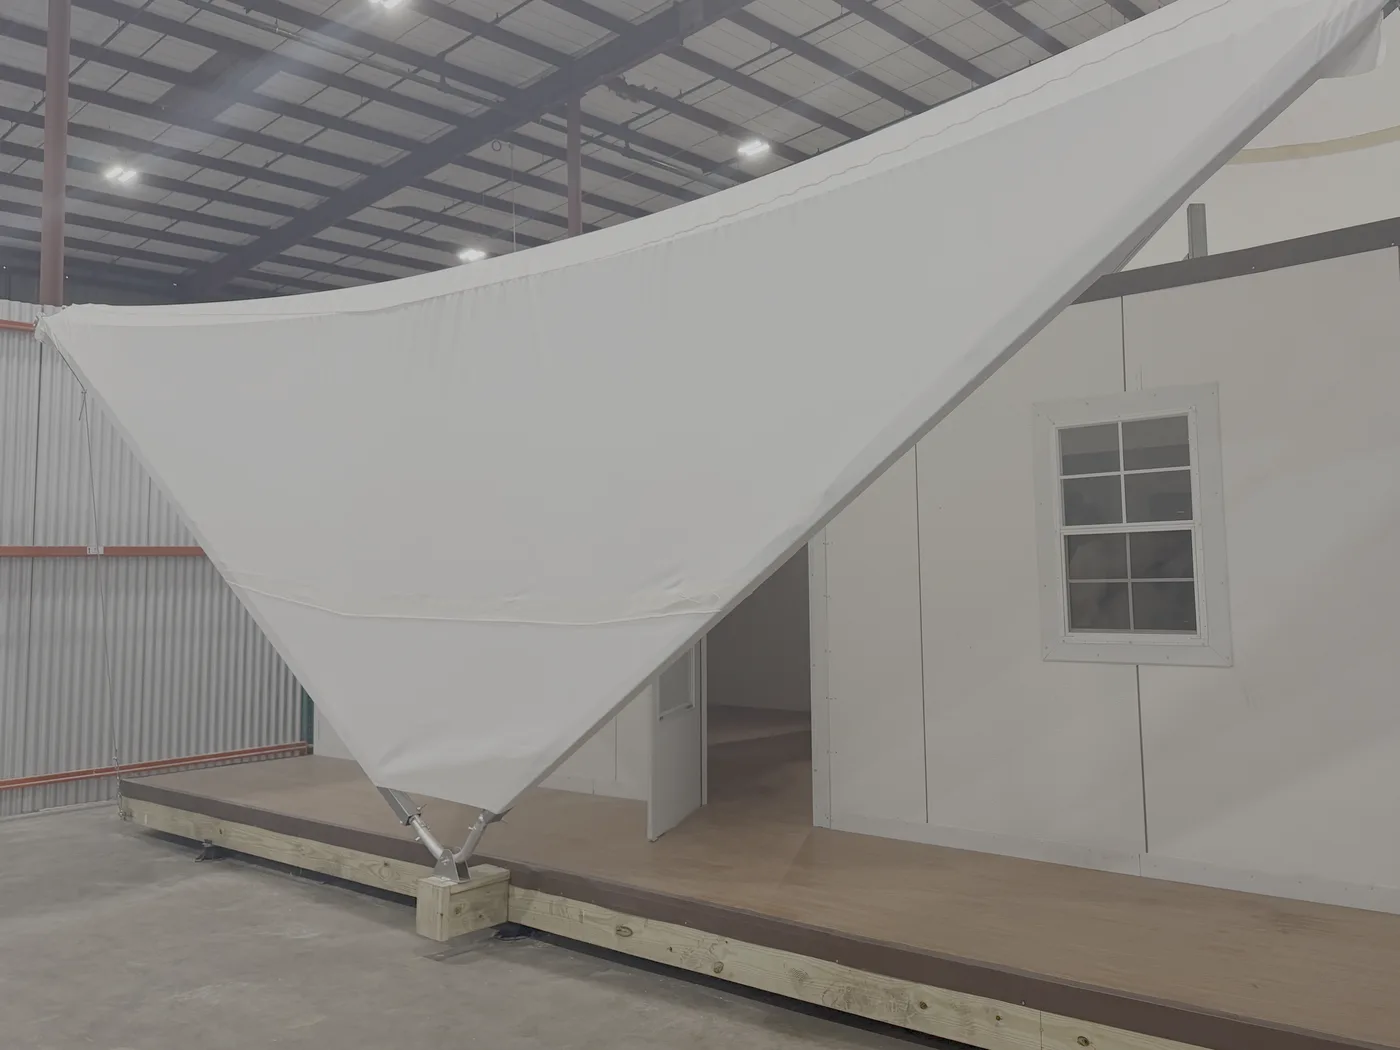
Estia Homes is a canopy shelter system: a weatherproof outer shell over a panelized, insulated interior, with a ventilated cavity between them. It arrives flat packed as a prefabricated kit-of-parts and adapts to hot, cold, and wet climates alike.
Raised platform
Adjustable helical piers and a framed base lift the home above unstable, flood-prone ground.
Weatherproof shell
A pre-assembled outer skin unfolds like an umbrella and secures over the structure.
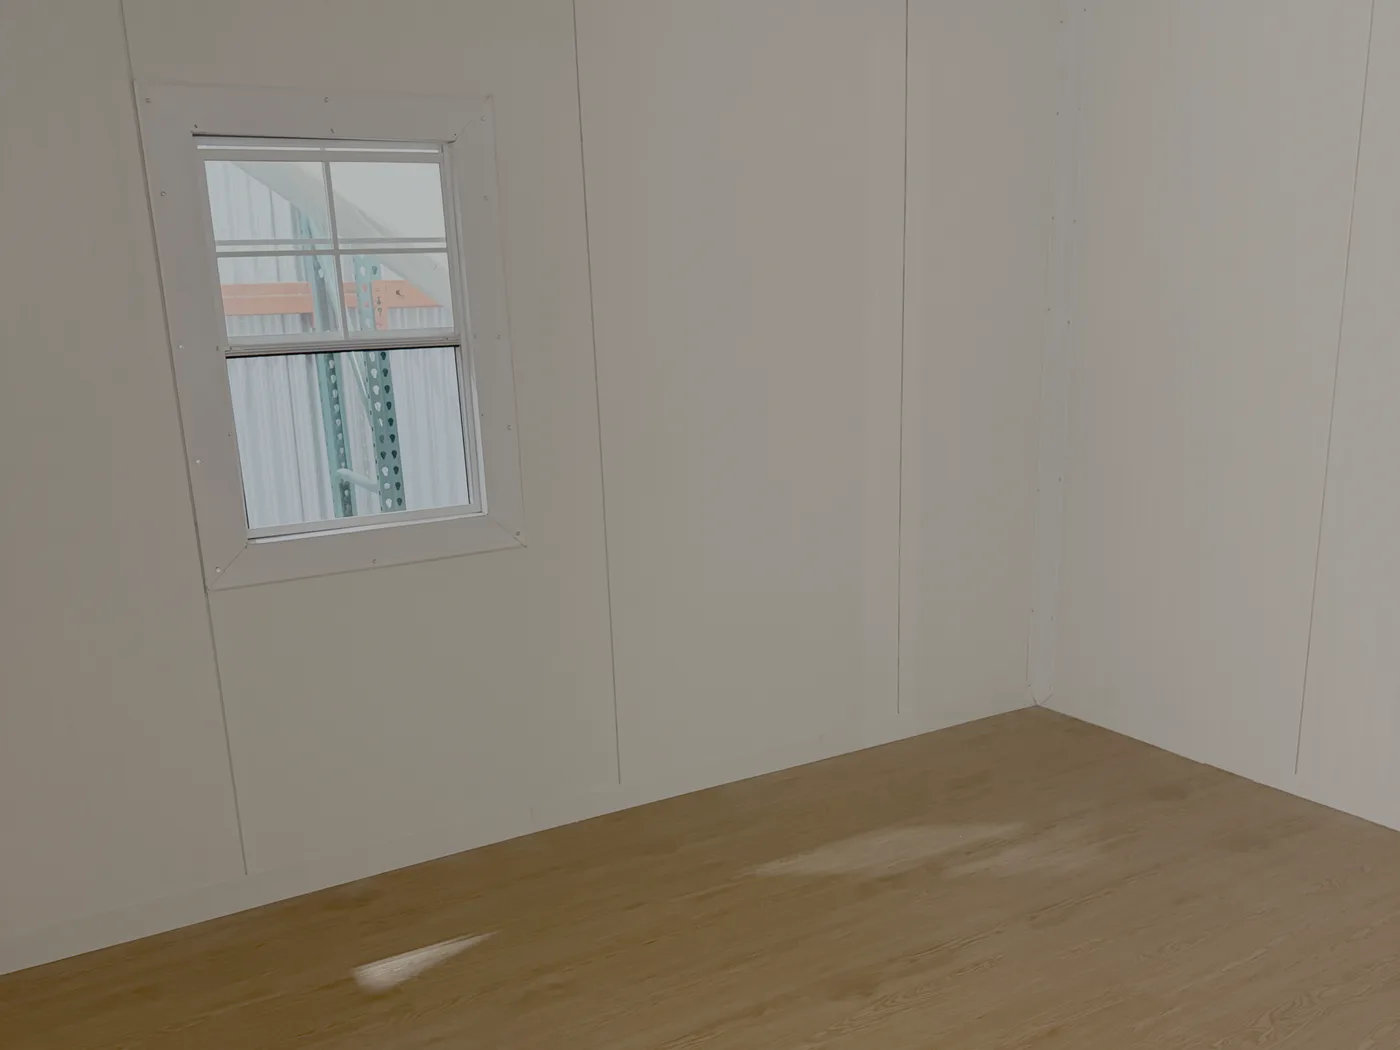
Panelized interior
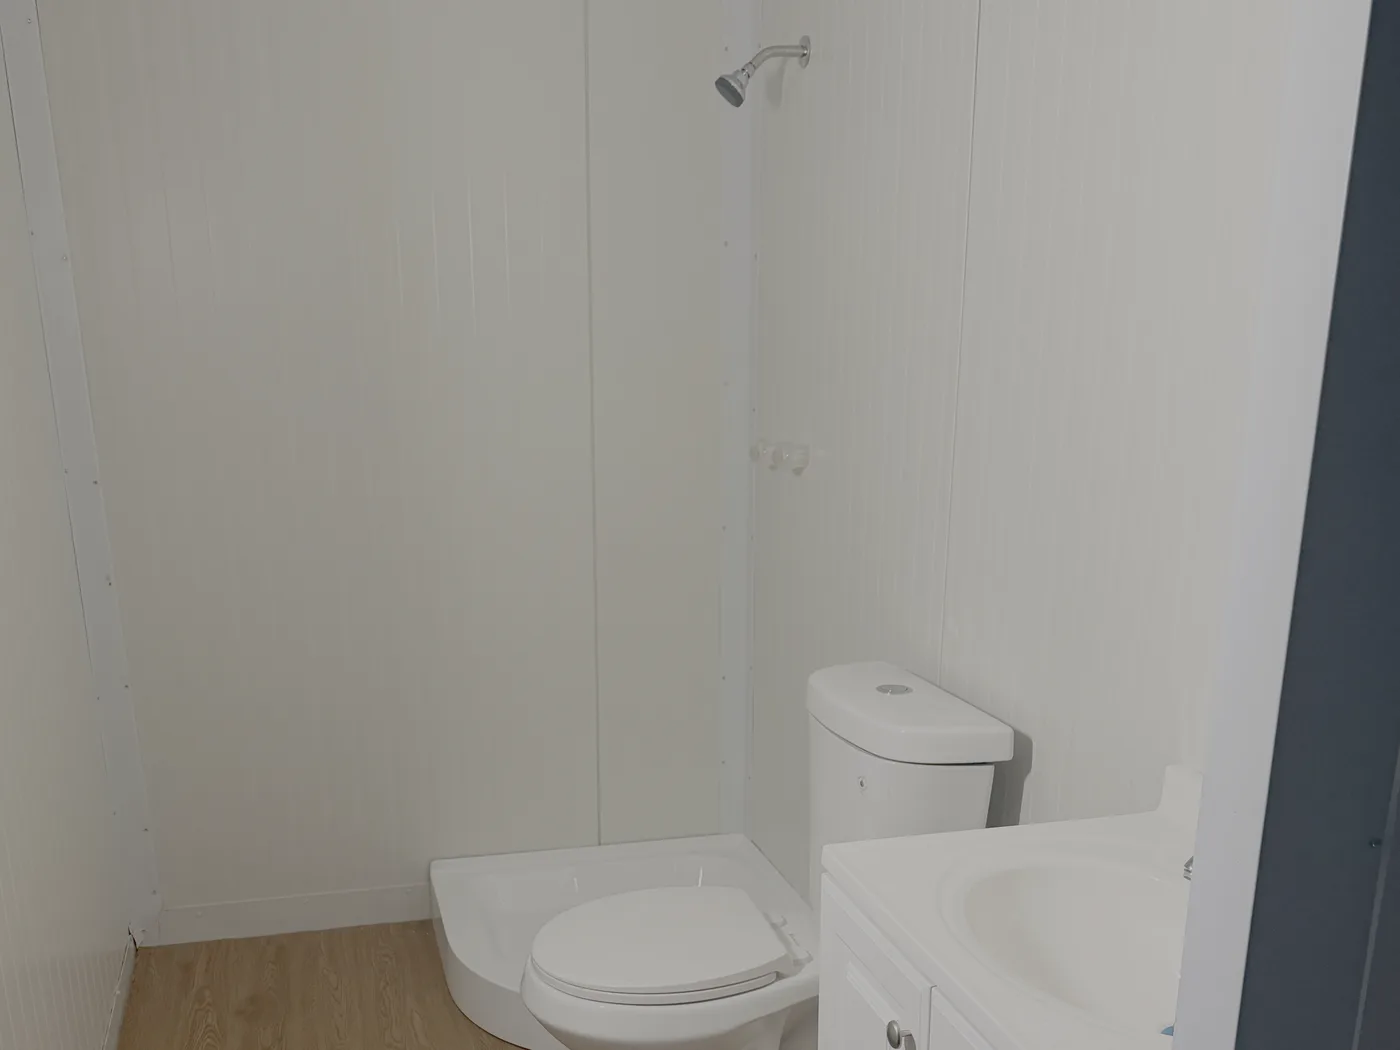
Modular wall panels integrate plumbing, electrical, windows, and HVAC as required.
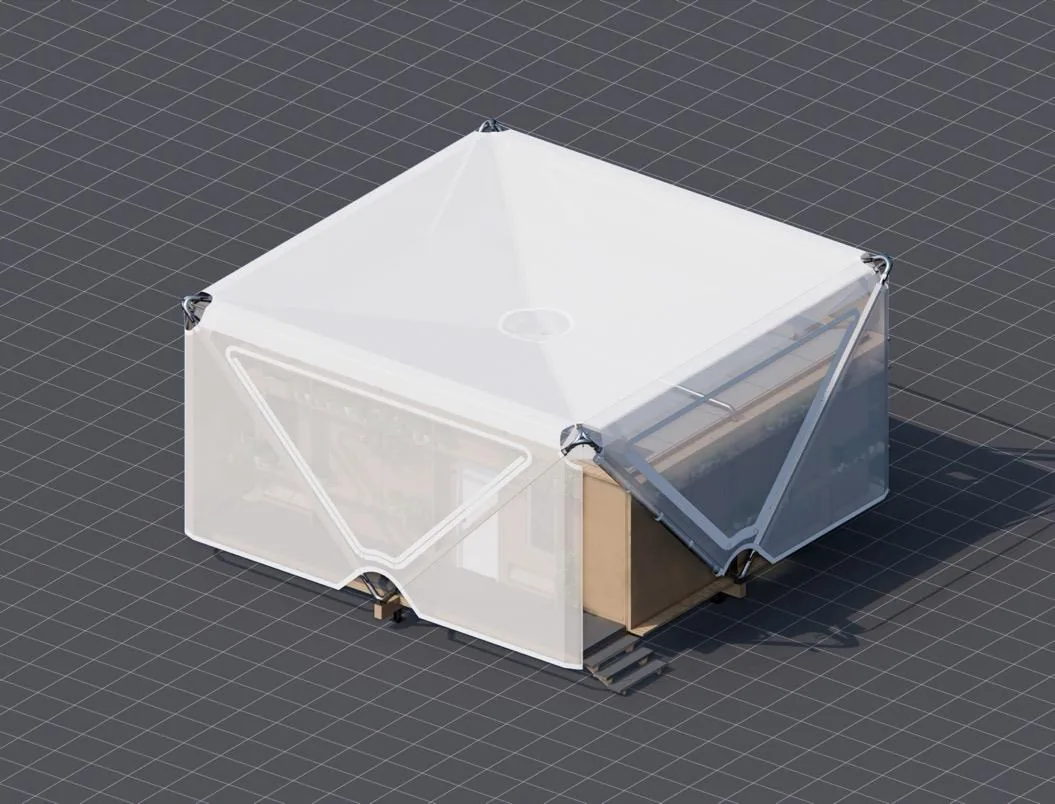
Not a shelter to endure. A home to live in.
Panelled walls, a solid door, a covered deck to stand on. The same kit that goes up in four hours provides a place a family recognizes, immediately, as home.
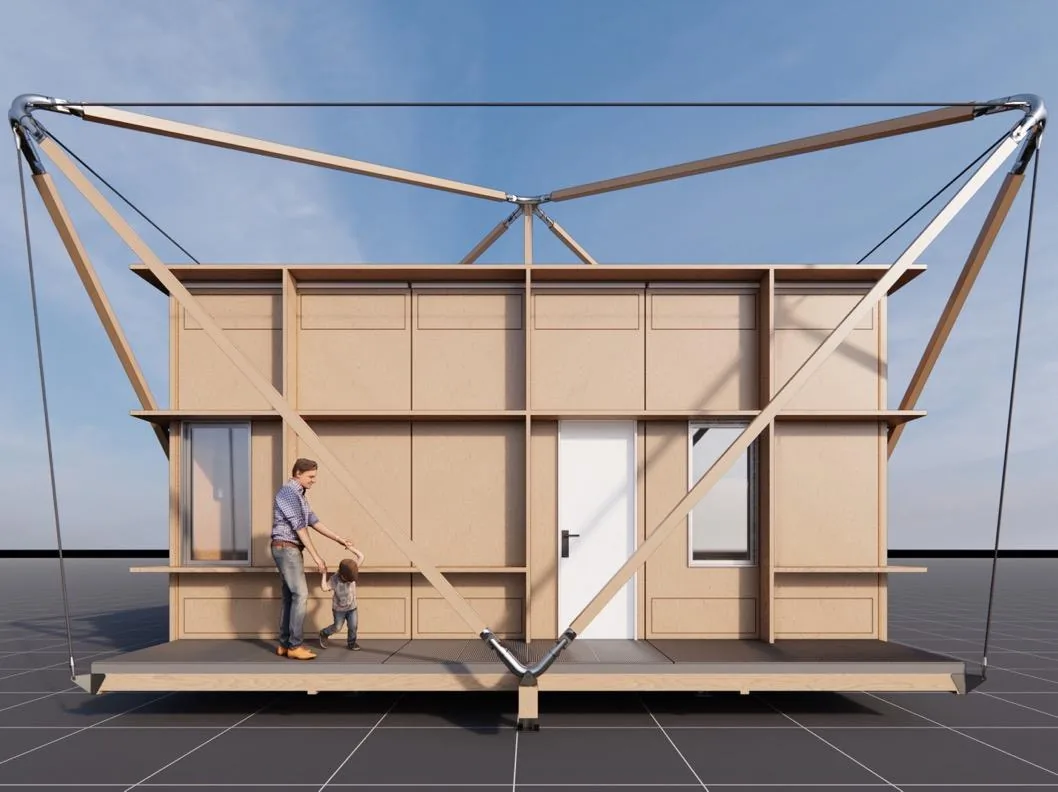
Three systems. Nine steps. Under four hours.
A balance of repeated and modular components makes the system efficient to produce and responsive to any logistical or environmental need.
Base & platform
A raised, level floor goes down first, no excavation.
- Helical piers
- Platform framing
- Platform panels & canopy base
Structural shell
The folding frame expands like an umbrella and the canopy ties in, weathertight.
- Structural canopy deployment
- Canopy & platform connections
- Weatherproof canopy tie-in
Interior panels
Pre-built kitchen and bathroom units slot in; interior walls complete the home.
- Kitchen + bathroom installation
- Interior wall
- Move-in ready
A working prototype, not just a drawing.
Estia Homes is already being built. The photographs below are the assembled unit and its finished interior, real materials and real fittings, not renderings.
Warm in the snow. Cool in the sun.
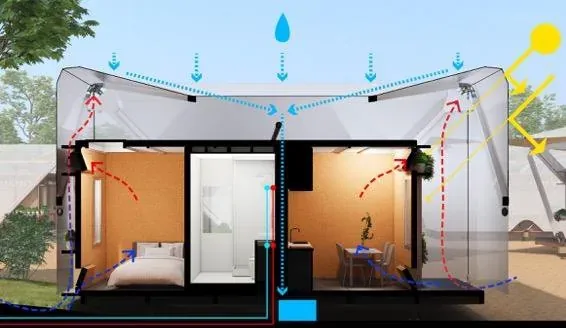
The same double-skin architecture adapts to opposite extremes, because comfort is designed into the structure.
Hot climate
A ventilated cavity with operable vents releases trapped heat, keeping interiors cooler without mechanical cooling.
Cold & wet climate
A water-tight envelope and insulated panels cut heat loss; heat-tracing keeps water systems from freezing and thermal mass stores daytime warmth.
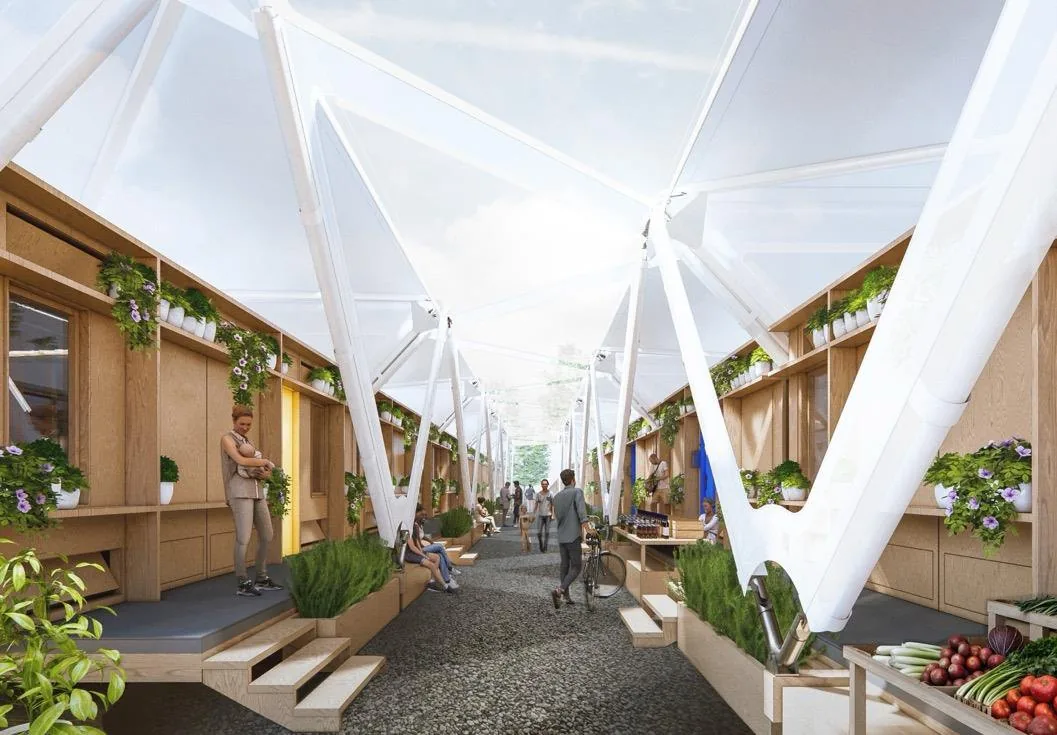
Within these communities, displaced people find more than shelter. They find belonging, not as aid recipients, but as empowered participants in their own recovery.
Estia Homes units link into clusters and community blocks, creating safer, more resilient, more dignified settlements where social structures survive and local economies can take root.
A response that reflects a nation's values.
Estia Homes give governments and NGOs a way to respond not just with urgency, but with vision, compassion, and real innovation.
Reduces aid dependency
Stable housing lets people pursue work, education, and enterprise, shifting from dependency to productivity.
Builds local economies
When communities stabilize, they organize and trade, fueling new micro-economies from the ground up.
Rapid, unskilled assembly
Deployed anywhere without specialized labor, governments can respond immediately, at scale.
Long-term cost savings
Guaranteed to last 10 years, Estia Homes cuts the recurring cost of replacing and managing degrading tents.
Eases social pressure
Safe, clean, respectful communities integrate more easily with host societies, reducing tension on both sides.
Human-centered by design
A visible commitment to dignity and humanity, emergency relief turned into genuine opportunity.
A new beginning starts with a real home.
The world is watching how we respond to displacement. Estia Homes is ready to deploy dignified, durable communities, at the scale this moment demands. Let's build them together.