We don't build boxes. We build homes.
Estia is a double-skinned shelter system: a weatherproof outer shell over a panelized, insulated interior, with a ventilated cavity between them. It arrives as a prefabricated kit-of-parts and adapts to hot, cold, and wet climates alike.
A double skin, engineered for dignity and time.
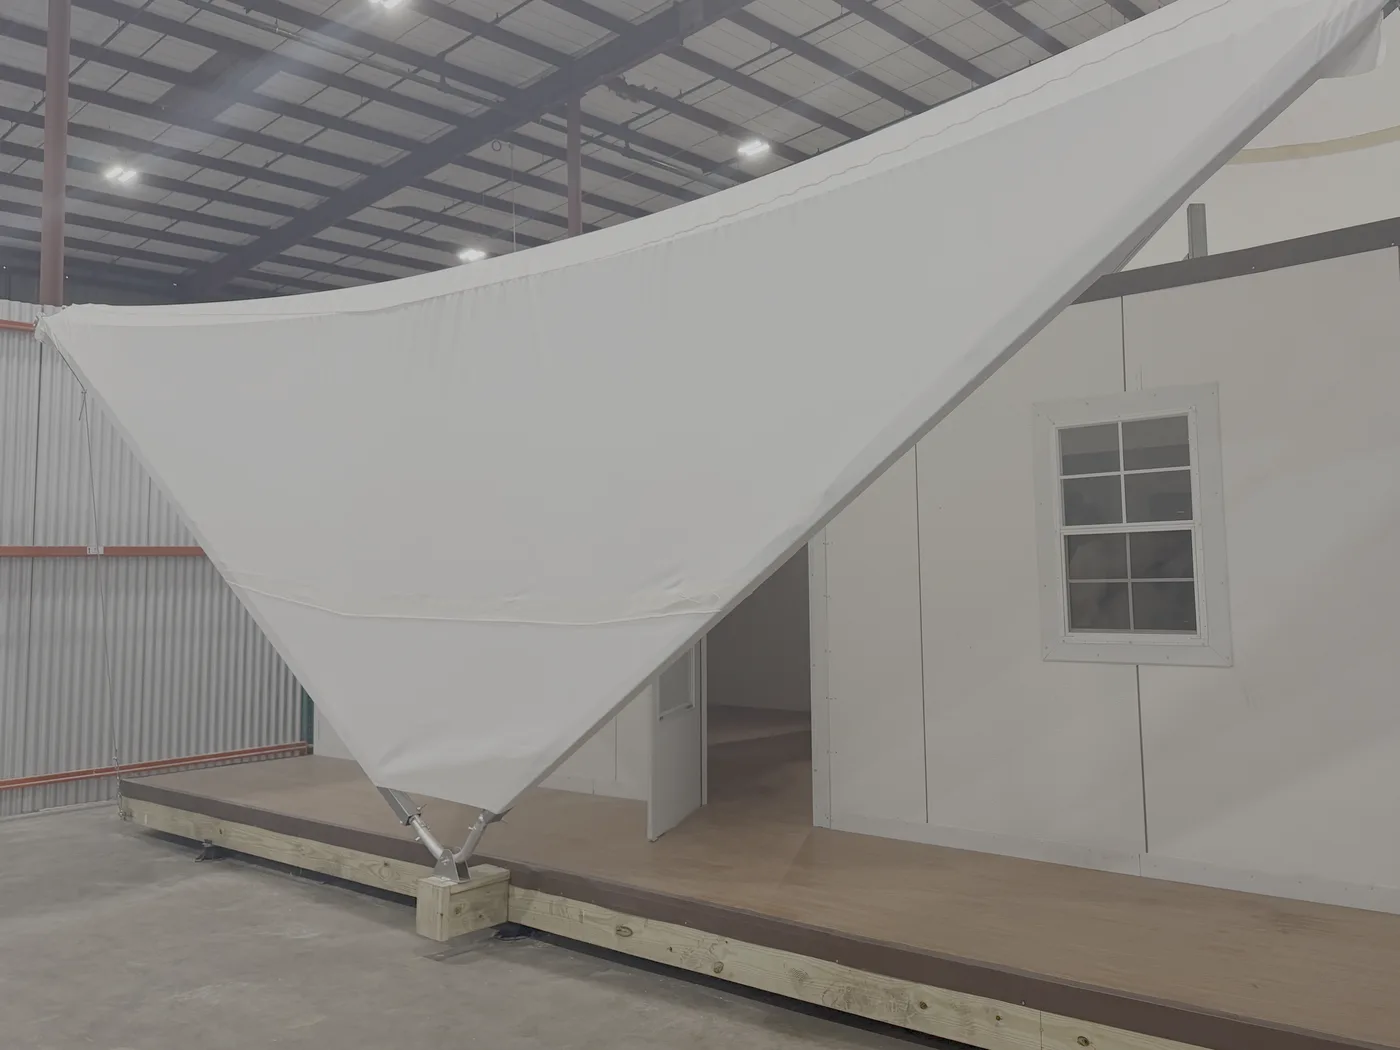
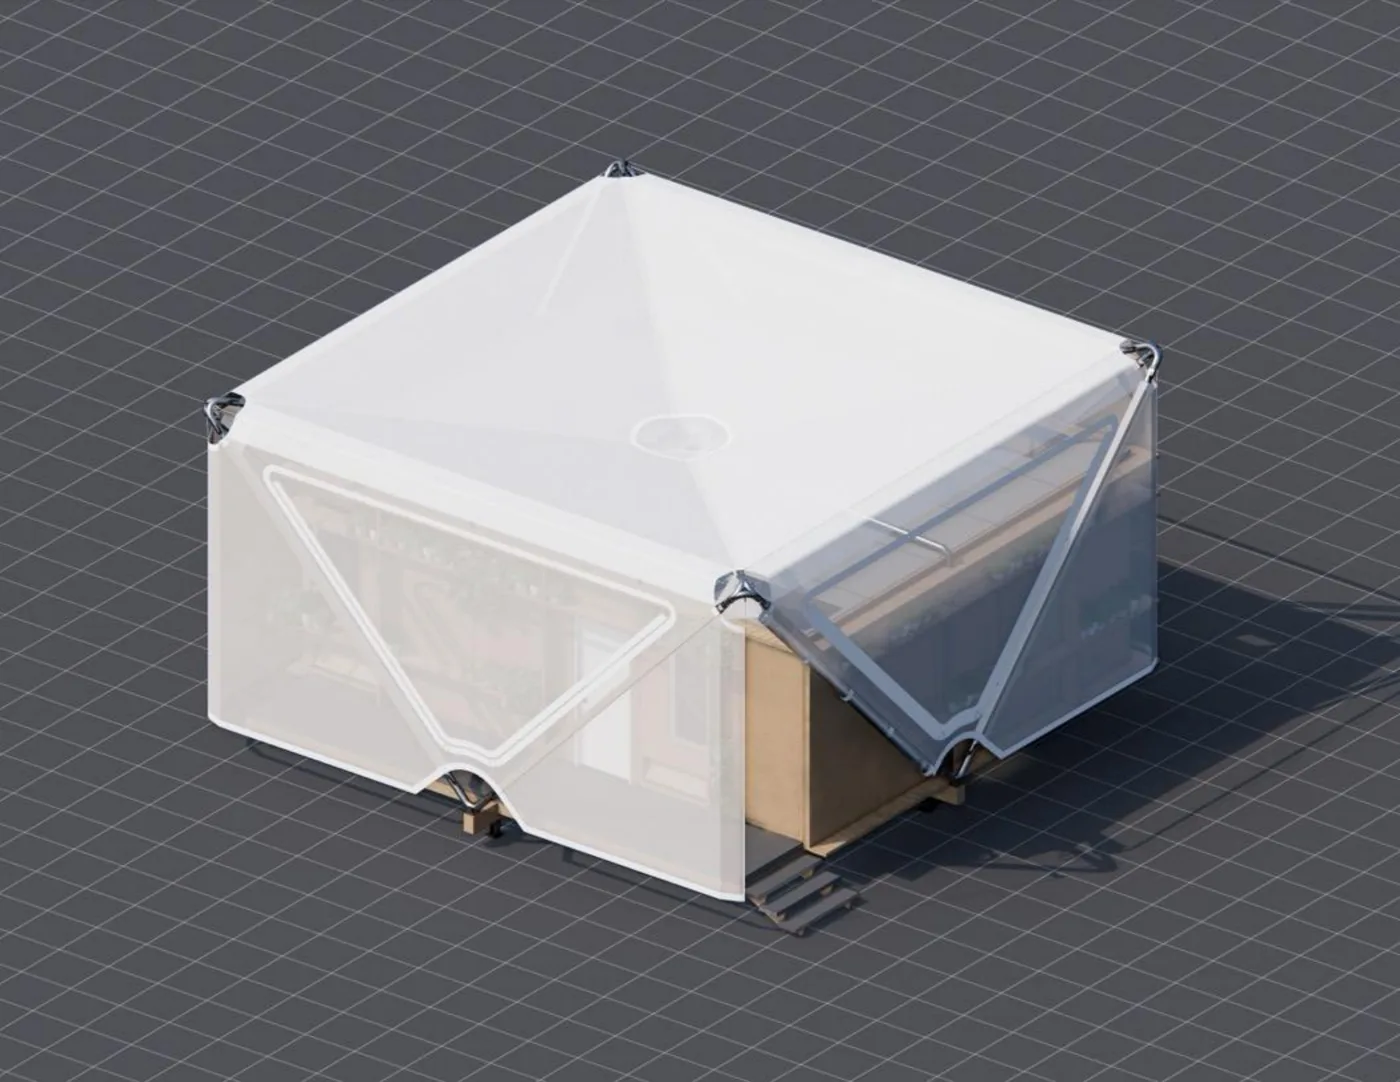
Two skins do the work. A weatherproof outer tent sheds rain, snow, and sun. A panelized, insulated interior holds warmth and privacy. Between them, a ventilated cavity lets the same home stay warm in the snow and cool in the sun.
Every part is prefabricated and pre-jointed. Nothing needs heavy machinery, skilled crews, or a concrete pour. A guaranteed lifespan of ten years or more replaces the endless cycle of degrading tents.
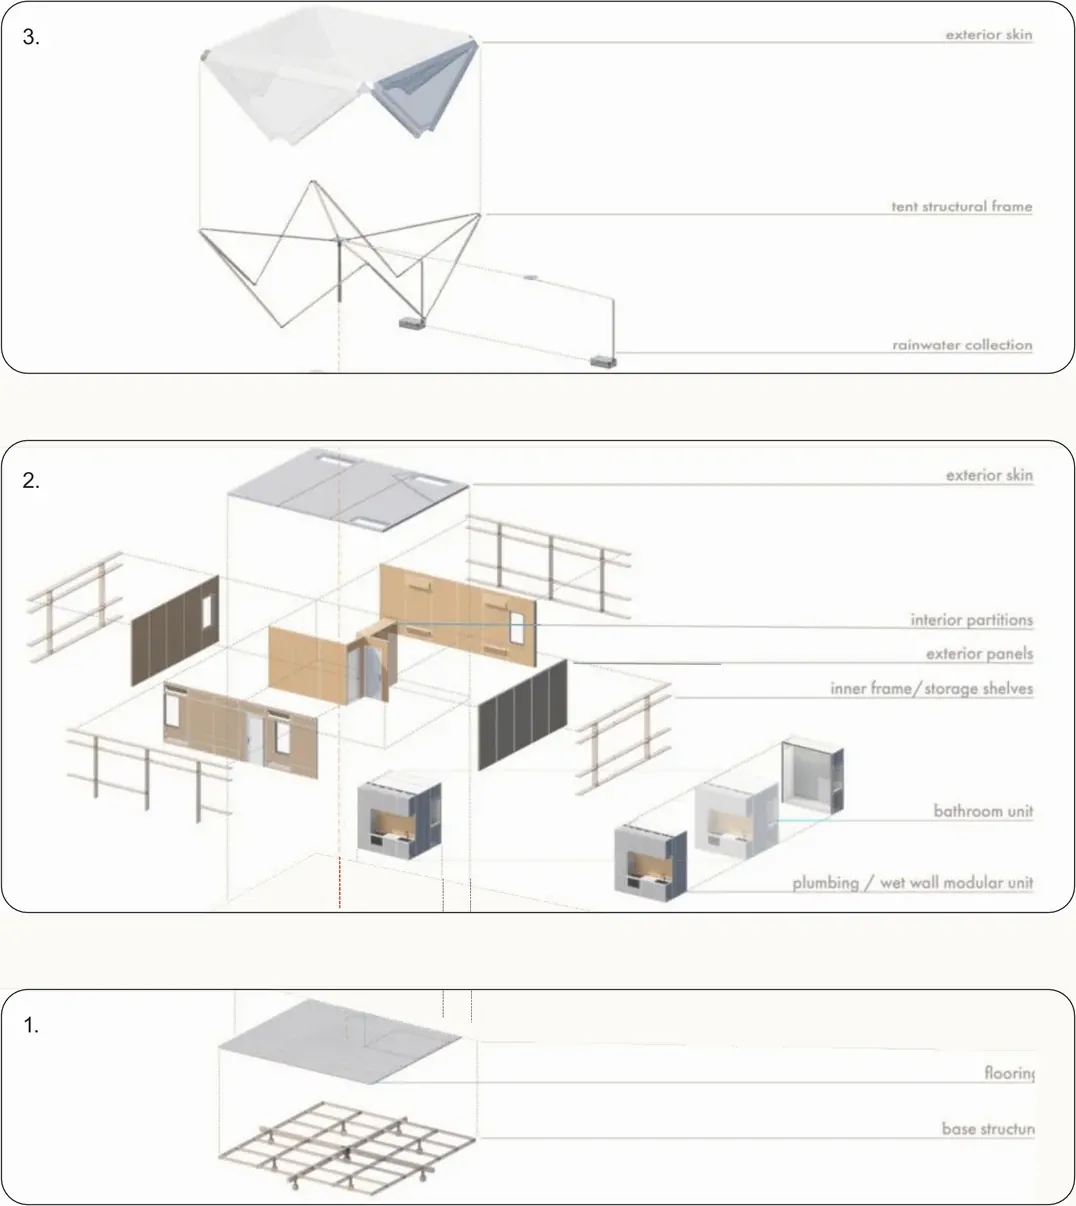
Three elements. Twelve members. One home.
The structural frame is optimized for simple fabrication, transport, and assembly: twelve equal members arrive pre-jointed and unfold on site like an accordion.
A balance of repeated and modular components makes the kit efficient to produce and responsive to any logistical or environmental need. The same three elements assemble in the same order on every site — from arctic snow to arid plain.
Because the members are identical and pre-jointed, the whole home ships as a compact bundle and expands in place — no cranes, no specialized trades, no waiting on a supply chain.
Raised platform
Adjustable helical piers screw into the ground with no excavation and no concrete, levelling the home over unstable, flood-prone terrain. A framed base and floor panels lock down on top.
Weatherproof shell
A pre-assembled outer skin on the twelve-member folding frame unfolds like an accordion and secures over the structure, sealing the home against rain, snow, and wind.
Panelized interior
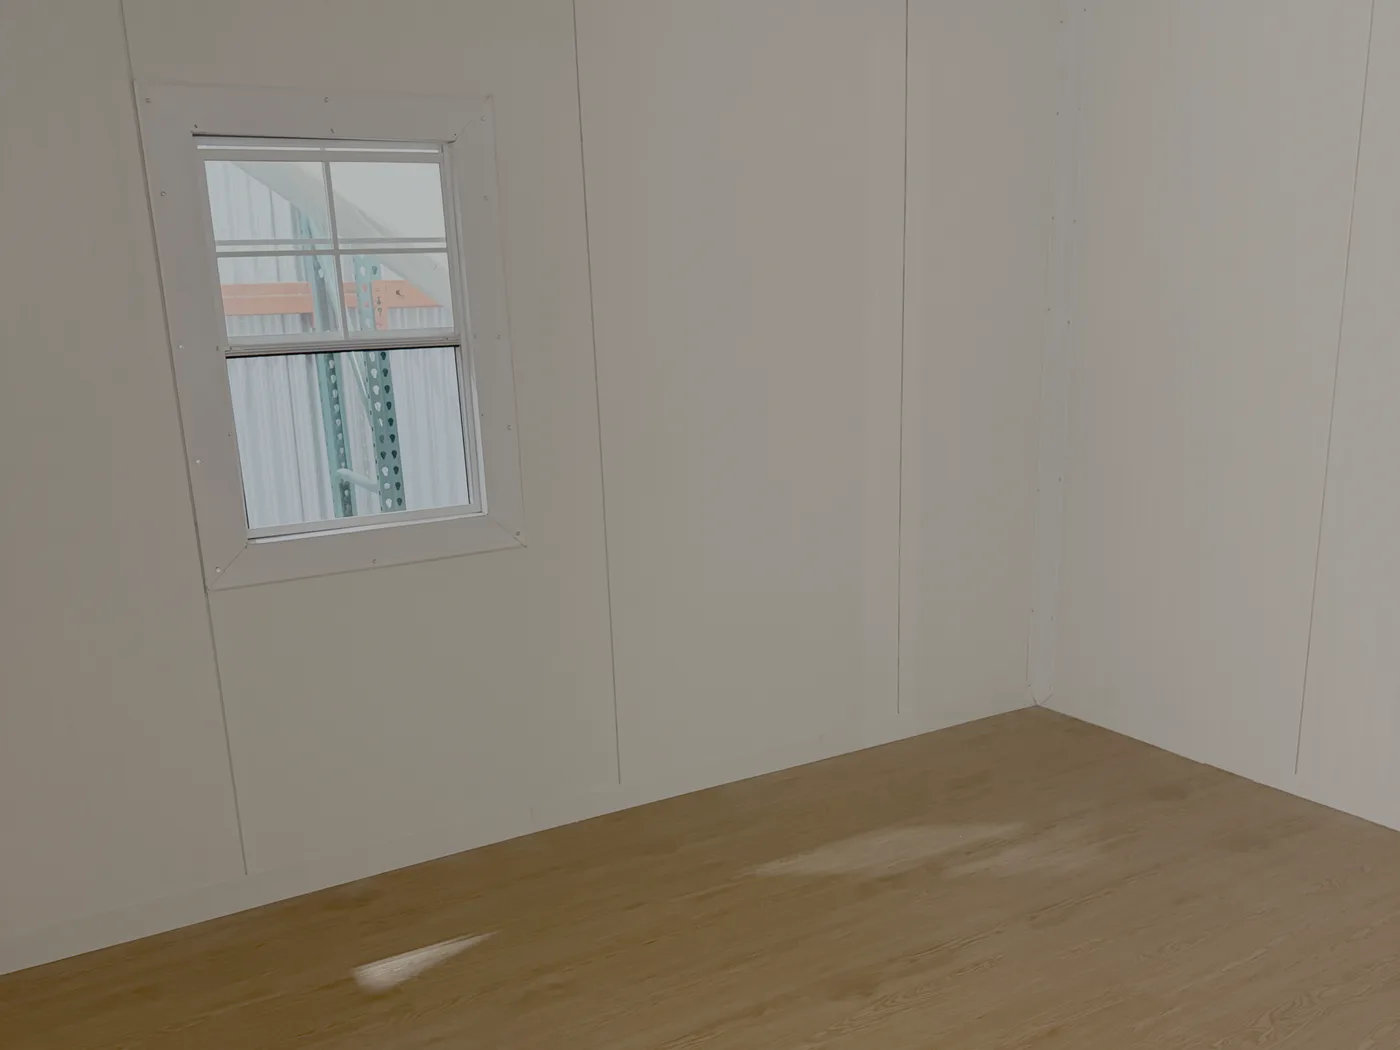
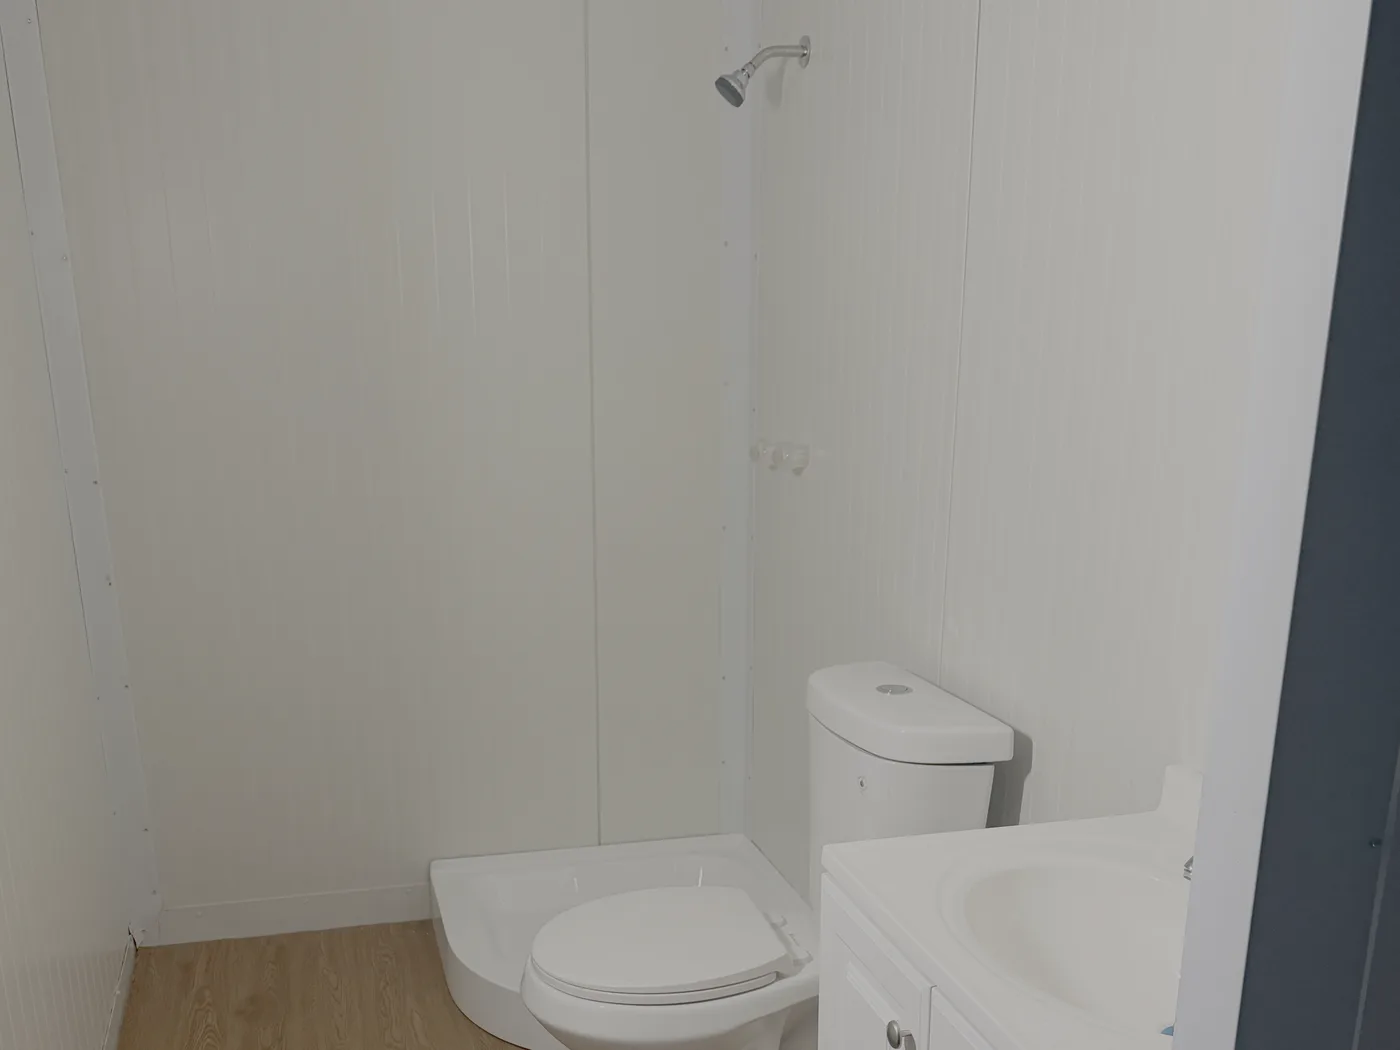
Modular wall cassettes and pre-built kitchen and bathroom units slot into the frame, integrating plumbing, electrical, windows, and HVAC as the site requires.
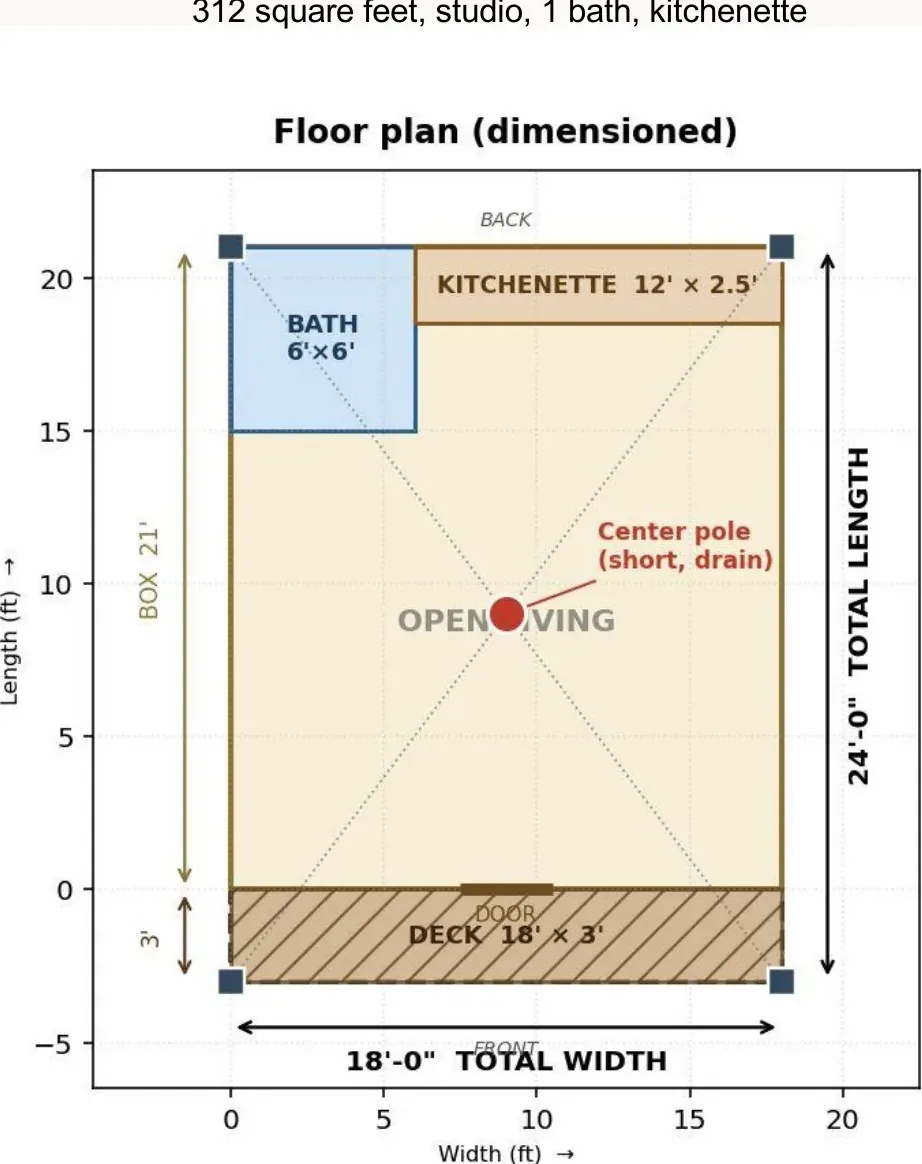
18 by 24 feet of considered space.
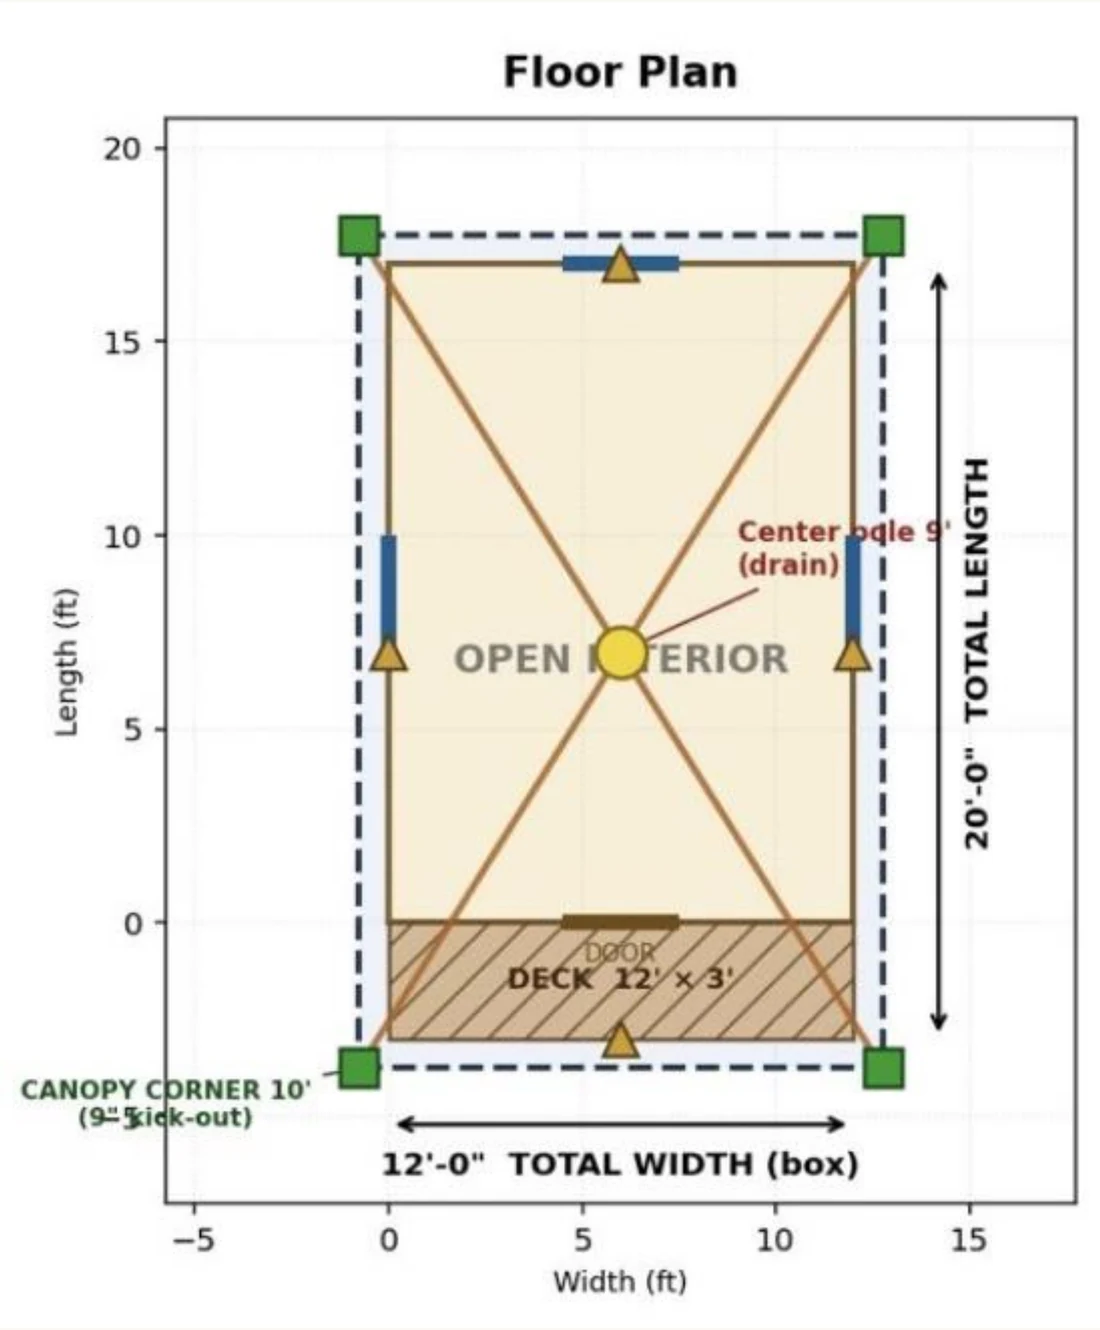
Every Estia home is organized around a short centre pole that doubles as the floor drain. The plan is compact, but complete — a real kitchen, a private bath, and open living, opening onto a covered deck.
| Element | Dimension |
|---|---|
| Total footprint | 18′ × 24′ |
| Interior box | 21′ deep |
| Bathroom | 6′ × 6′ |
| Kitchenette | 12′ × 2.5′ |
| Covered deck | 18′ × 3′ |
| Centre pole | Short, integrated drain |
| Configuration | Studio · 1 bath · kitchenette (~312 sq ft) |
Three levels, one system.
The same kit scales to the household it serves.
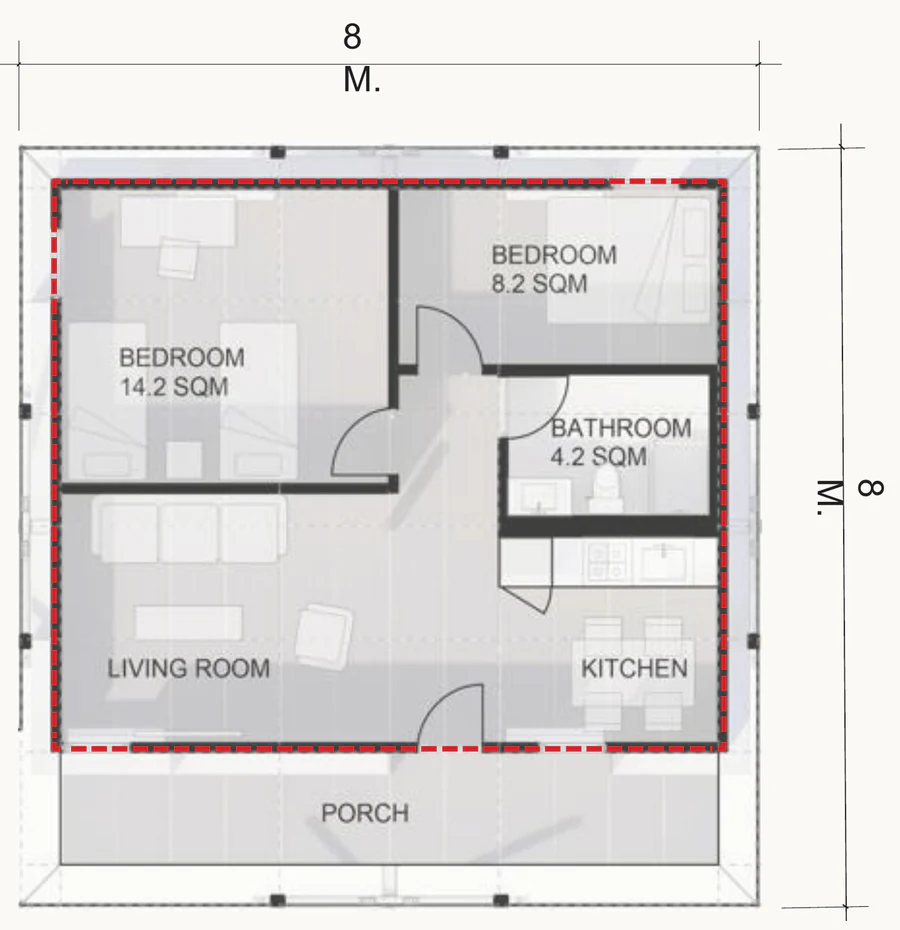
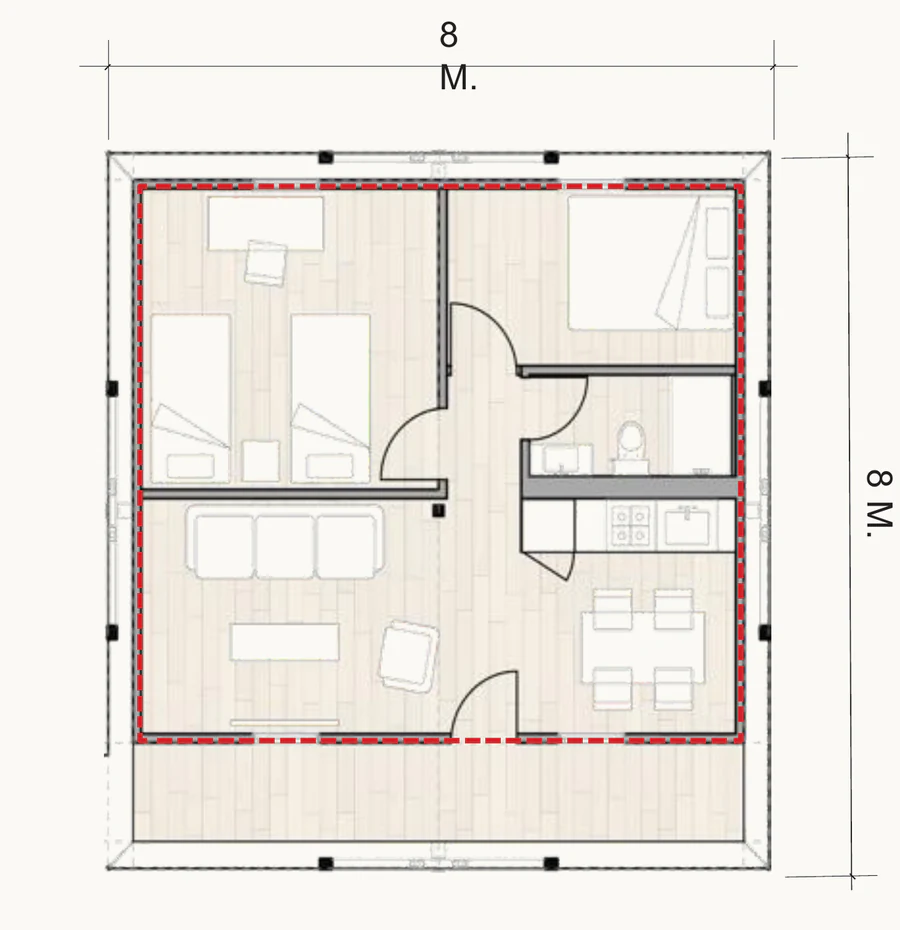
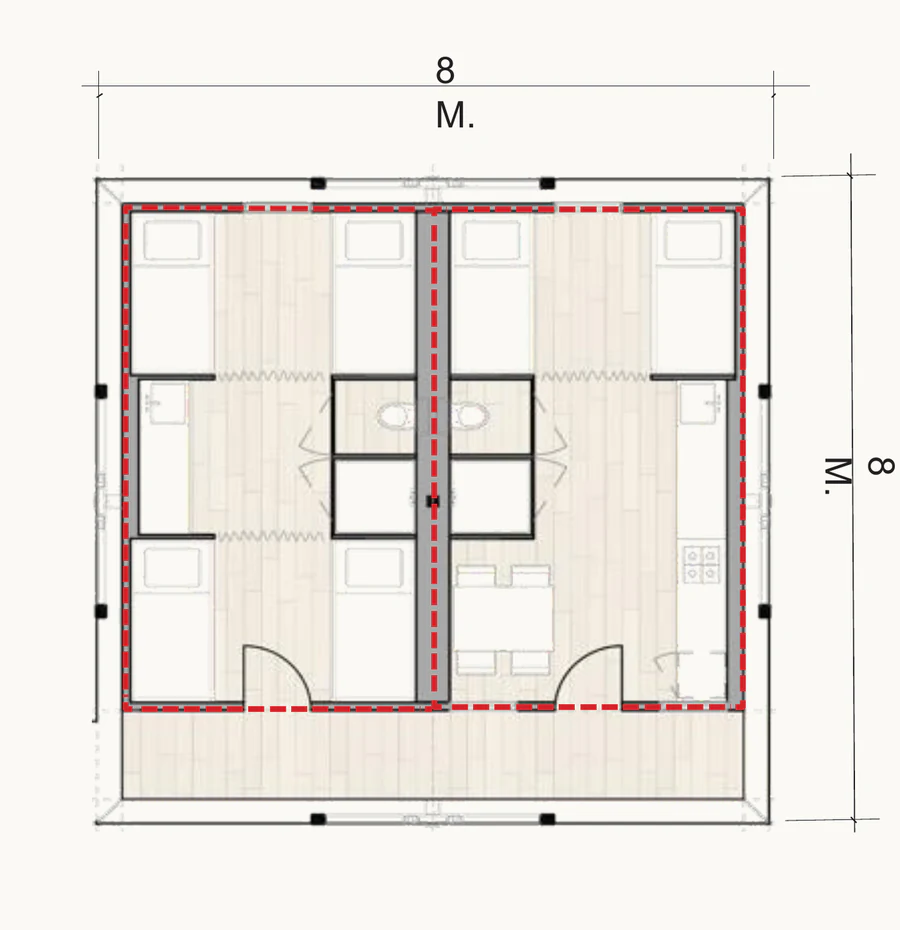
| Level | Footprint | Livable | Layout |
|---|---|---|---|
| Level 1 | 900 sq ft | 637 sq ft | 2 bedrooms, 1 bath, kitchenette, living area |
| Level 2 | 312 sq ft | 280 sq ft | Studio, 1 bath, kitchenette |
| Level 3 | 180 sq ft | — | Studio, no kitchen or bathroom |
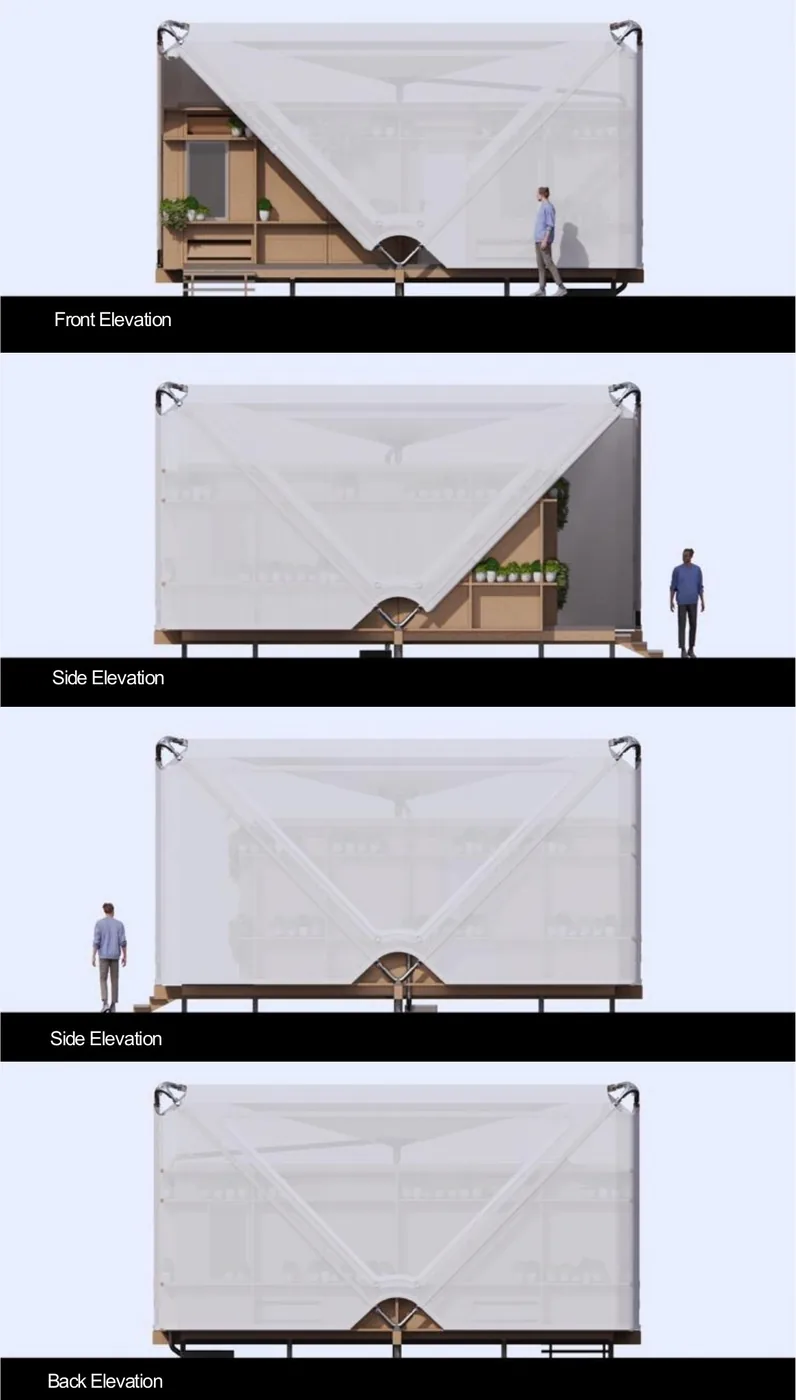
The same home, from every side.
Front, side, and back elevations of an assembled unit — the raised deck, the tensioned canopy, and the human scale the system is designed around.
See it come together in under four hours.
Nine steps, three people, no heavy machinery. Follow the full assembly sequence — or bring the system to your programme.