
A new beginning starts with a real home.
The world is watching how we respond to displacement. Estia Homes is ready to deploy dignified, durable communities, at the scale this moment demands. Tell us where, and let's build them together.
Built for institutions that deploy at scale.
Estia Homes partners with governments, UN agencies, NGOs, and multilateral organizations, the institutions responsible for sheltering displaced people with dignity.
Every engagement starts with a briefing: your context, your climate, your numbers. From there we scope a pilot deployment and a path to scale.
For
- Governments & ministries
- UN agencies (UNHCR and partners)
- NGOs & humanitarian organizations
- Multilateral & development partners
From first briefing to a standing community.
A clear path from decision to delivery.
Scope & Assessment
We review your context, climate, logistics, and target numbers, and share the full system overview and specifications.
- Site & climate assessment
- Configuration & model selection
- Logistics & cost modelling
Prove It on the Ground
A pilot deployment validates assembly time, comfort, and community fit before scaling.
- On-site assembly (3 people, under 4 hours)
- Performance & comfort validation
- Community feedback
Deploy Communities
Units aggregate into clusters, blocks, and civic buildings, turning a camp into a community.
- Phased roll-out
- Cluster & civic planning
- Local training & handover
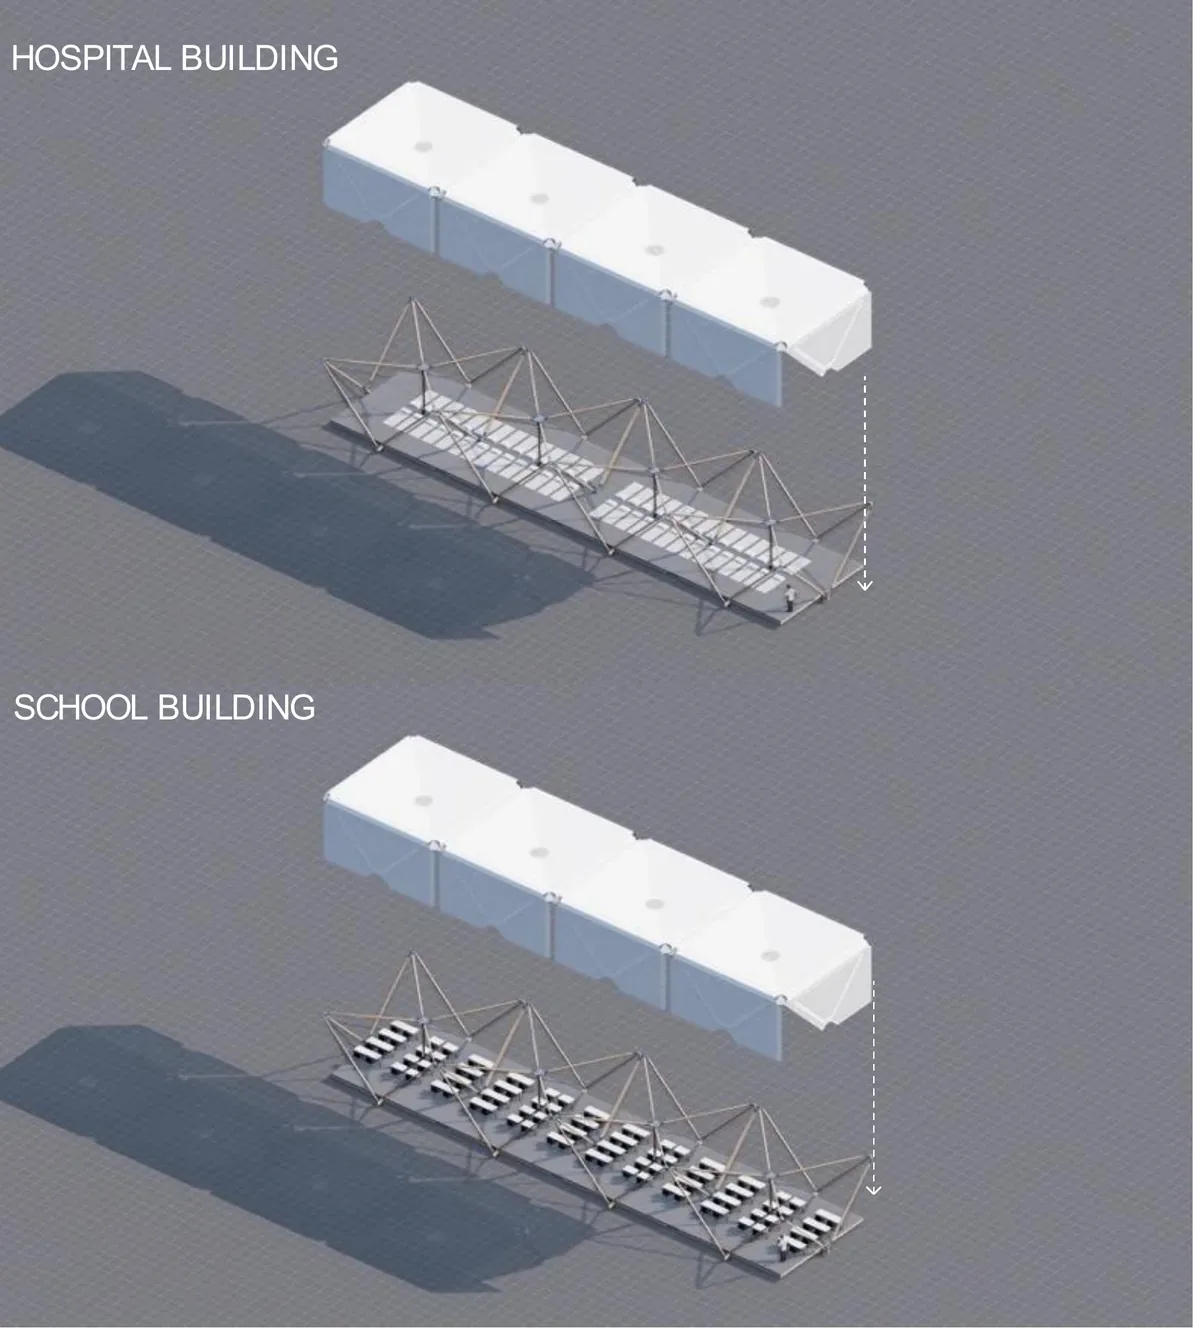
The same kit builds the community around it.
The structural frame and canopy enclosure aggregate to form larger enclosed spaces, clinics, schools, civic and religious buildings. Partitions clip to the frame to subdivide the interior.
A camp becomes a community when it has more than housing. Estia Homes deploys the housing and the infrastructure around it from one system, one supply chain, and one trained local crew.
Frequently asked.
What is Estia Homes?
A dignified, rapidly deployable, all-climate double-skin displacement shelter system for refugees and internally displaced people, designed by G&A Partners and CAL Collaborative (architect Gabriel Calatrava).
How fast can an Estia Home be assembled?
In under four hours by three people, with no skilled labor.
How long does an Estia Home last?
It is guaranteed to last 10 years, replacing the recurring cost of degrading emergency tents.
What climates does it work in?
Hot, cold, and wet. The double-skin cavity vents heat in hot climates; a water-tight, insulated envelope with thermal mass and heat-tracing handles cold and wet climates.
What sizes are available?
Three models: Level 1 (900 sq ft / 83.6 m², 2-bed), Level 2 (312 sq ft / 29 m² studio with bath and kitchenette), and Level 3 (180 sq ft / 16.7 m² studio).
Who designed Estia Homes?
G&A Partners and CAL Collaborative, led by architect Gabriel Calatrava, as a pro-bono research initiative begun in response to the 2022 invasion of Ukraine.
Is Estia Homes affiliated with the UN or UNHCR?
No. Estia Homes is a concept project and is not affiliated with UNHCR. Displacement figures on the site are cited to UNHCR (2025).
Who is Estia Homes for?
Governments, UN agencies, NGOs, and multilateral partners responsible for sheltering displaced people at scale.
Partnerships
For governments, UN agencies, NGOs, and multilateral partners. Use the briefing form above to reach us.
Designed by G&A Partners and CAL Collaborative
Architect Gabriel Calatrava. Partnership enquiries handled by George Gigicos and Andrew Vlenopoulos of CAL Collaborative.